......................................................................
Monday, April 11, 2011
Tuesday, April 5, 2011
D E T A I L S & A C C E N T S
......................................................................
i don't quite have everything organized or unpacked or bought...but here's few little details of some things i'm pretty jazzed about so far.
an amazing idea seen on a favorite blog remodelista.com...a gorgeous Aalto vase used as a utensil holder.
| designed by Finnish architect Aalvar Aalto in 1936, the Aalto vase requires three separate glass blows to create |
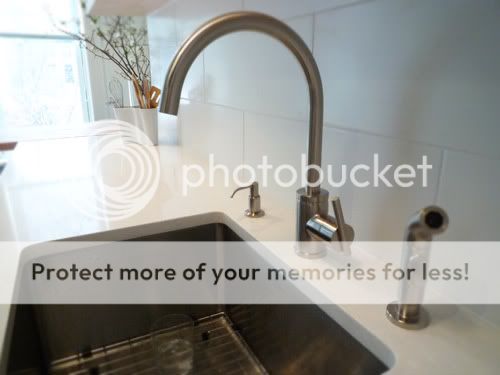
| this sink is 9 inches deep! |
| all the plates are white...but we're thinking yellow might be our "accent" color...looks great! |
Monday, April 4, 2011
S T O R A G E S T O R A G E E V E R Y W H E R E
......................................................................
with homes in nyc having so little spare room you gotta take advantage of every nook for storage! we find that if you plan ahead a bit it does pay off. we had big plans for the the backdoor area shelf being deeper and up to the ceiling but when all was said and done, it only came out to about 6 inches deep (see that outlet...i was going to put my beloved toaster oven here). not much to really run with. so we scaled down and made this "cat stuff and cookbooks" central.
i have to say...it's insanely helpful living within walking distance to an ikea.
T H E B I G U N P A C K
......................................................................
this weekend the moment i had been waiting for finally arrived. unpacking 15 or so boxes from my old kitchen into my new, fabulous kitchen. fun right? there were moments of fun...like putting pots & pans into their drawers and the silverware into the custom made drawer dividers (a great idea thanks to diywithadd.com. more fun included the vertical storage for sheetpans, cutting boards, etc....i'm soooo glad we did this.
the no fun part was unearthing some things that i really liked that were in the old kitchen, but just don't fit, looks-wise and size-wise, into the new.
Saturday, April 2, 2011
H A P P Y A N N I V E R S A R Y
......................................................................
......................................................................
Thursday, March 31, 2011
C R A Z Y O R G E N I U S ?
......................................................................
ok. you may think this is crazy but let's think about this. you have an amazing new bathroom...do you throw the cats litterbox in the room and distract from all the fabulous design with the gross look and smell of a litterbox? no. no you don't.
you cleverly think of a way you can hide the box. we actually stood around with Emily and Gerry, our architects, and discussed this at length...they drew it in plans, and we had meetings about it, and revised it. all i can say is thank god they're family!
with little space in this house to put this thing to begin with we had to ''think outside the litterbox'. since we have the other storage unit in the bathroom we can sacrifice the vanity space for the task of hiding the look and stink of the cats bathroom...and everyone gets a little privacy.
It was a big gamble...what if they don't use it? then we're stuck with a vanity with a hole in it and a litterbox sitting out. this kept me up at night. really! our cabinet guy kind of chuckled and i was embarrassed to tell our plumber...but you know...everyone thought it was a good idea!
and then....success! the cats love it...and what's not to love for 2 cats that adore jumping into any box or enclosed space. it's fun to poop!
you cleverly think of a way you can hide the box. we actually stood around with Emily and Gerry, our architects, and discussed this at length...they drew it in plans, and we had meetings about it, and revised it. all i can say is thank god they're family!
with little space in this house to put this thing to begin with we had to ''think outside the litterbox'. since we have the other storage unit in the bathroom we can sacrifice the vanity space for the task of hiding the look and stink of the cats bathroom...and everyone gets a little privacy.
It was a big gamble...what if they don't use it? then we're stuck with a vanity with a hole in it and a litterbox sitting out. this kept me up at night. really! our cabinet guy kind of chuckled and i was embarrassed to tell our plumber...but you know...everyone thought it was a good idea!
and then....success! the cats love it...and what's not to love for 2 cats that adore jumping into any box or enclosed space. it's fun to poop!
......................................................................
S H O W E R D E T A I L S
Tuesday, March 29, 2011
T O O C U T E T U E S D A Y
......................................................................
......................................................................
Monday, March 28, 2011
E A T
......................................................................
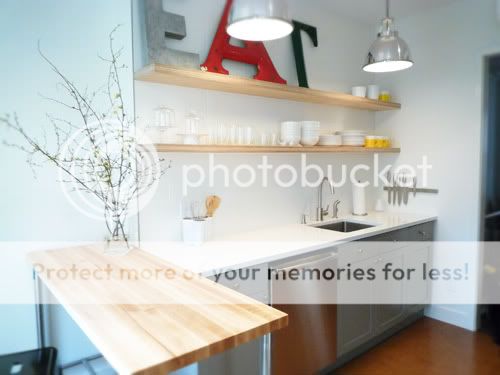
i still need to unpack all the dishes and put stuff on the shelves...i have lots of "styling" to do. chris was excited to get these vintage letters up...i just had to post about it. we bought these ages ago...before we even started planning this kitchen. we started with the A which we bought randomly on atlantic avenue. then chris came up with the idea to get an E and a T...and then he was on a mission...practically obsessed with finding the right size, color, and font to make the complete set. not an easy task! then we planned the kitchen (and not around fitting these letters), renovated, and voila...the moment of truth, they fit! what a statement, huh?
......................................................................
F I L L I N G T H E V O I D
......................................................................
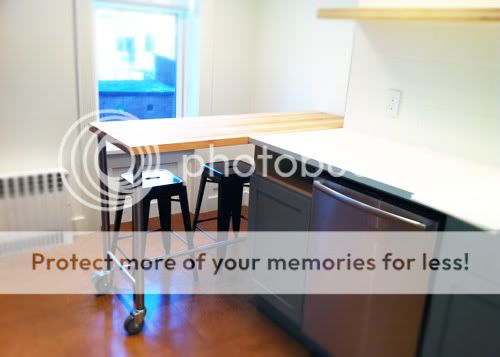
the peninsula is in! our plan was always to install a custom restaurant style table at the end of the cabinet run by the window...so we always had a nice amount of space reserved for that. we had a restaurant supply place in the Bowery make the base of the table so with the butcherblock top (bought from dykes cut at m&k) attached, it would be the same height as the countertop. the height was slightly off so chris had to do some adjusting with a plunge router....thank god for handy husbands! the table is on wheels (chris would put everything on wheels if he could) and can be locked in-place or moved around to suit the need.
now we have a nice place right here in the kitchen to eat, prep, gaze out the window, use a laptop, read the paper etc.
......................................................................
Sunday, March 27, 2011
W I N D O W S E A T
......................................................................
......................................................................
Wednesday, March 23, 2011
C U S T O M B A T H R O O M P I E C E S
......................................................................
we had some great custom stuff made for the bathroom. the vanity and a storage unit were custom made based on our architects design and were made right here in gowanus brooklyn. this was done at KF cabinetry who also took care of the caesarstone tops and a shelf in the same material. overall everything came out amazing! now we just need a mirror and some knobs and the bathroom is done!!!
......................................................................
Tuesday, March 22, 2011
F I N A L L Y F L O A T I N G
......................................................................
this is a pretty momentous occasion...the floating shelves re finally in! after much procrastinating and thinking "let's try and make these ourselves" we finally came to our senses (and ran out of time) and hired our brooklyn cabinet guys (k&f kitchen cabinets) to take a crack at some gigantic shelves. 3 layers of furniture grade plywood later and these babies are 2 inches thick! now you know why we had to put in such crazy strong brackets!
Wednesday, March 16, 2011
N I C E !
......................................................................
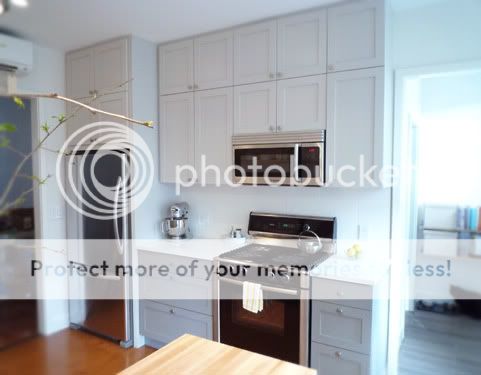
the moldings are pretty much complete now. pretty late in the game our architects had this nice idea of adding this detail under the windows. it's amazing what a simple thing can make such a huge difference! it looked kind of incomplete without it but now it mimics something that is somewhat original to the house...in the demolition something similar but a bit more ornate (and gross) was discover under pieces of plywood. also all the base molding are installed and match the height of all the kitchen cabinet kick plates ...another one of our fabulous architect's idea...love their eye for detail!
......................................................................
Monday, March 14, 2011
A T T H E S H O P
......................................................................
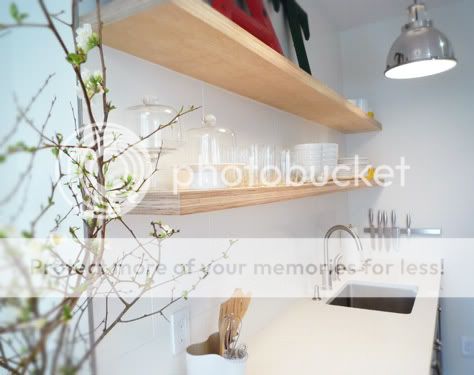
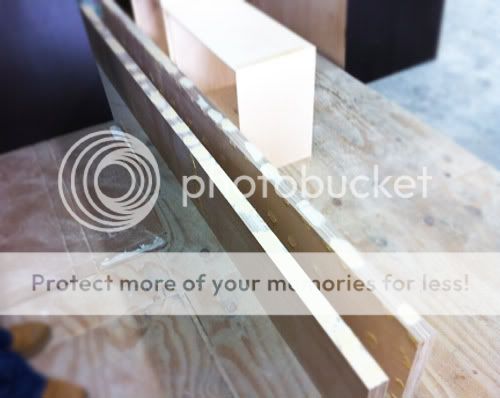
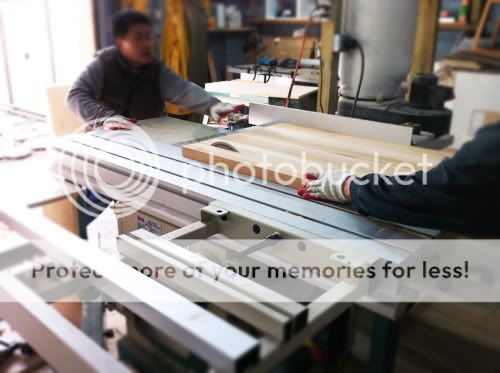
we stopped in at K&F, our local cabinet makers shop just a 5 minute walk from our house (not to be confused with our mid-west shop in north dakota). They're working on lots of projects for us. on their list: custom bathroom vanity and bathroom storage unit, caesarstone shelves for the bathroom (as well as vanity toppers), and the big beefy kitchen floating shelves. they were also nice enough to cut a piece of butcher block for our "restaurant supply style" peninsula table. we are so lucky to have had THE nicest people working on all aspects of our renovation. Jason at K&F is in close competition for first place with Mentor our contractor for the nicest of nice guys award...jason has the advantage since he gave me a bottle of wine on the first day...but Mentor has the advantage of spending hours upon hours in our home.
| 8 ft floating shelves in progress....almost 2 inches thick! |
Thursday, March 10, 2011
G O I N G F O R 4
......................................................................
it's time to think about hardware! actually that time was like 3 weeks ago ;-)
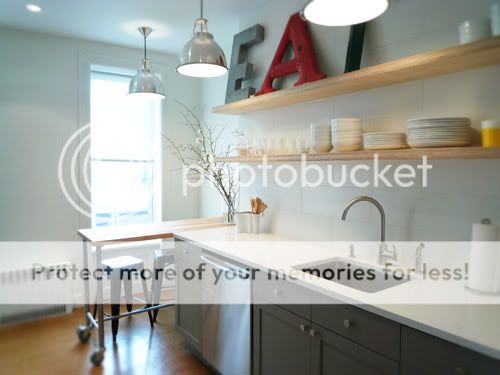
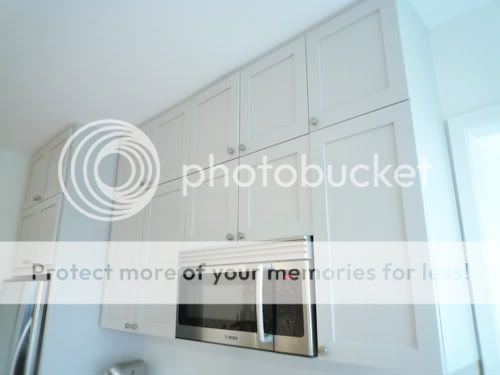
i think we'll go all knobs...both on doors and drawers...i'm not sure why i just feel like it'll be right. i want to avoid that 'ikea cabinet' look where it seems so many people are using those long handles. just trying to keep things simple...which has gotten away form me already since i'm on my 4th knob choice. they're basically the same style but different diameters or lengths. i'm hoping that a longer length will keep everyone's grubby hands off the cabinet paint...but i'm sure that's wishful thinking. here's the first 3 go- rounds...waiting for my 4th batch to arrive which are the ones our architects recommended in the first place...but now they're on sale!
......................................................................
Wednesday, March 9, 2011
G O O D N O T G R E A T
......................................................................
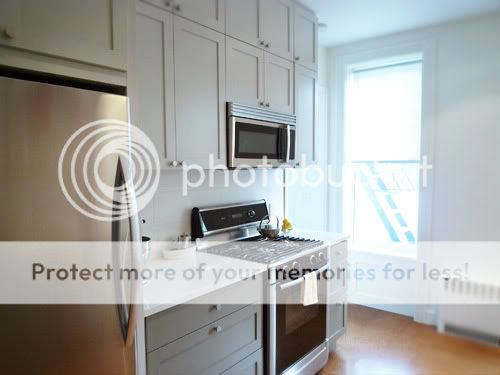
i'm not going to rant just yet on how bad our experience has been with the window and door co. til the job is completely done. put it this way...just the door install alone resulted in 3 mistakes that they need to come back and fix...that's after fixing 2 on site on the day of install (which took 6 hours). so here's a retouched image of the 'ok' door which will be painted gray (that's the retouched part) since it's now beige. it definitely beats the cheap old door that was there before..so that's something...i guess.
......................................................................
Tuesday, March 8, 2011
T O O C U T E T U E S D A Y
......................................................................
......................................................................
Monday, March 7, 2011
W H E R E T H E B O Y S A R E
......................................................................
it used to be that we had a alot of trades around here in and out. now that things are winding down and we've all spent too much time together i'm gonna miss these boys. let's not forget who our rock stars were.
chris with mohammed, our electrician
......................................................................
chris with mohammed, our electrician
......................................................................
G O O D I D E A S P A R T 2
......................................................................
another great storage idea straight from....where else, Ikea! these nifty spice jars mount right onto the cabinet doors. we just had to make sure there was clearance for the shelves inside the cabinets. when i think about how the spices were stored before....basically an unorganized mess in an upper cabinet...this will be amazing! if i needed something from the back i had to push aside all the jars in the front. ugh! now for some cute labels and filling them.
G O O D I D E A S P A R T 1
......................................................................
when i was initially planning this kitchen, i thought and researched alot about the best way to organize the huge amount of stuff that needs to get into these cabinets. We don't have tons of storage in our house in general...no pantries, garages, or basement storage. you really need to put alot of thought into where things will go. i've gotten so many great ideas out there from blogs, forums, magazines, home improvement shows etc. this weekend 2 of those storage ideas went into the cabinets...with some modifications and rigging.
i think these will prove to be super useful!
part 1 features custom dividers made with our cabinets to store cutting boards, sheet pans, trays. I mean, where else do people put these?
......................................................................

i think these will prove to be super useful!
part 1 features custom dividers made with our cabinets to store cutting boards, sheet pans, trays. I mean, where else do people put these?
......................................................................
Thursday, March 3, 2011
T O O C U T E T H U R S D A Y ?
......................................................................
Friday, February 25, 2011
I N P R O G R E S S
......................................................................
our bathroom is patiently waiting for a vanity and storage cabinet to fill it...maybe next week. they are being made right here in brooklyn.
Subscribe to:
Posts (Atom)